Asking which partition is best is a little like asking which vehicle is best: the answer depends entirely on the journey. Each type of office partition trades cost, speed, sound control, appearance and adaptability differently, and no single system leads on all of them. Modern workplaces usually combine several. Understanding what each option does well, and where it falls short, makes it possible to assign the right type to each part of the floor.
Drywall Partitions
Plasterboard on metal studs is the most familiar option. It is economical, quick to build, easy to paint and capable of high acoustic performance when the cavity is insulated and the boards are doubled. It hides cabling and supports wall mounted equipment. On the other hand it is opaque, generates dust and wet trades during construction, and is destroyed when removed. Drywall suits rooms that need full privacy and are unlikely to move during the lease.
Frameless Single Glazed Systems
A row of toughened glass panels held in slim floor and ceiling channels, with near invisible joints, gives the cleanest look available. It maximises daylight and makes compact offices appear larger. Installation is fast and fairly clean. Sound control is moderate, limited by the single pane and the dry joints between panels. This option is well suited to manager offices, informal meeting rooms and corridor fronts where openness is valued more than confidentiality.
Framed Glazed Systems
Aluminium framed glazing surrounds each panel with a visible profile. The frame provides a seat for gaskets, which improves sealing, and makes it simpler to integrate doors, blinds and solid infill panels. Profiles are available in different widths and colours, and black framing has become a recognisable style in its own right. Framed systems tolerate uneven floors and ceilings better than frameless ones and are generally straightforward to dismantle and reuse.
Double Glazed Systems
Where a room must be both transparent and quiet, double glazing is the usual answer. Two panes separated by an air gap reduce sound transmission considerably more than one, particularly when paired with a matching sealed door. Blinds can be fitted within the cavity. The system is thicker, heavier and more expensive, so it tends to be reserved for boardrooms and confidential rooms. Suppliers of frameless and framed glass partitions normally offer double glazed versions within the same family, so that different rooms share a consistent look.
Movable and Folding Walls
Operable walls consist of panels hung from a ceiling track that slide and stack away. They allow a large room to be split into smaller ones and reopened for events. Solid acoustic panels give the best sound separation; glass versions keep the light. The track needs structural support above the ceiling and the system requires occasional adjustment. Cost per metre is higher than for a fixed partition, justified where a room genuinely serves two purposes.
Modular Panels and Desk Screens
Workstation panel systems and desk mounted screens divide open areas at seated or standing height. They carry power and data in some designs, accept fabric, laminate or glazed tiles, and reconfigure with basic tools. They provide visual shelter and a degree of sound absorption, though not real acoustic separation. For teams that need defined places without enclosed rooms, they are the least disruptive choice and involve no alteration to the building’s ceiling or services.
Freestanding Pods and Booths
Prefabricated pods are self-contained rooms delivered as furniture. Single person phone booths and four person meeting pods come with their own ventilation, lighting and power connection. Because they stand on the floor without fixing to the building, they can usually be relocated or taken to a new office. Internal space is limited and unit cost is notable, and landlords may still wish to review them in relation to sprinkler coverage, so it is worth checking first.
Combining Solid and Glazed Elements
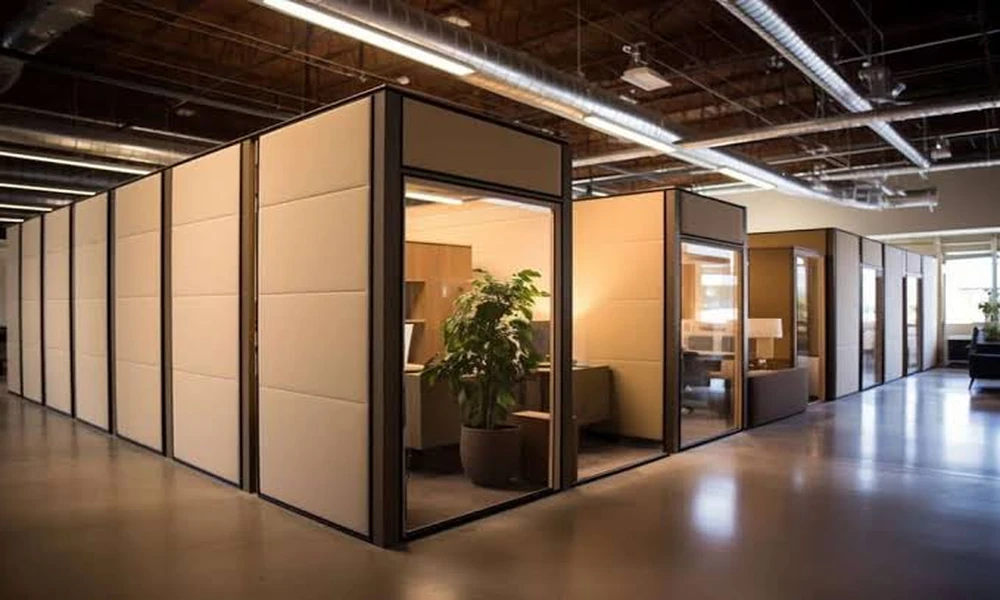
Most successful floors mix types. A common pattern uses drywall between adjoining rooms for sound control and equipment mounting, glazed fronts for light, a double glazed boardroom, and screens in the open area. Solid panels can also be set into a glazed run to hide storage or a column. Keeping framing colour, door style and ironmongery consistent across the different systems ties the scheme together so that it reads as one design.
Comparing Options Fairly
When weighing quotations, look beyond the rate per metre. Check what is included for doors and hardware, film, making good and out of hours work. Consider how long the partition must last, whether it may need to move, and what reinstatement will cost at lease end. Ask how each system meets the ceiling and what changes to air-conditioning, lighting or fire protection it implies, since those associated works can outweigh the difference between partition types.
Matching Options to Your Workplace
List the rooms and zones required and give each a priority: privacy, light, flexibility or economy. Assign drywall where privacy and budget lead, single glazing where openness leads, double glazing where both quiet and transparency are needed, and screens or pods where the building should remain untouched. Viewing a modern office glass partition range in person, with doors and seals fitted, is the most reliable way to judge finish and sound before committing to a specification.