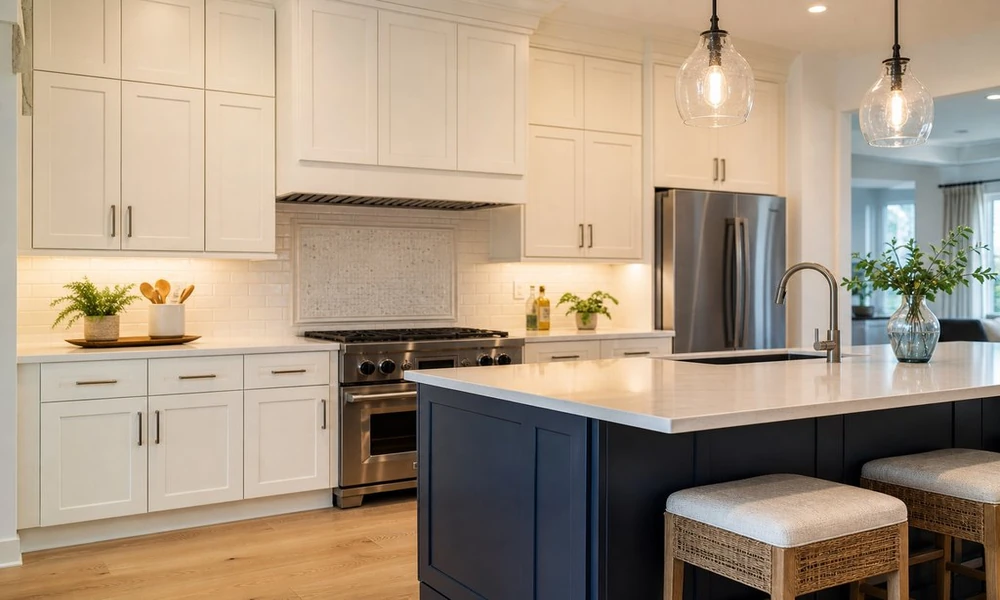
If you’re getting your Pine Island Ridge home ready for the market, or just got keys to a new one in Davie and have some ideas for the kitchen, you’ve probably thought about updating the cabinetry.
Often, cabinetry is where datedness is the easiest to spot. Darker oak with a bold grain. Corner cabinets so deep that pots disappear into them. Cabinets that were added at a later date and don’t match.
Cabinetry is also one of those projects that’s difficult to scope out. The process isn’t simple, but it’s not necessarily complicated either. It can help to have a grasp of where cabinet upgrades are worthwhile and what they should look like.
What Do Buyers and New Owners Actually Notice?
While full-scale updates can be rewarding, buyers and recent homebuyers often have specific areas they’d like to see improved. And often, it’s not elaborate upgrades, they’re looking for things to be practical and intentional.
In the kitchen, that could mean upgrading the island, adding a pantry, or getting more storage. Laundry room cabinetry is a smaller project that has big payoff. Bathroom vanities can be updated to match other finishes.
Can the Kitchen Island Earn Its Space?
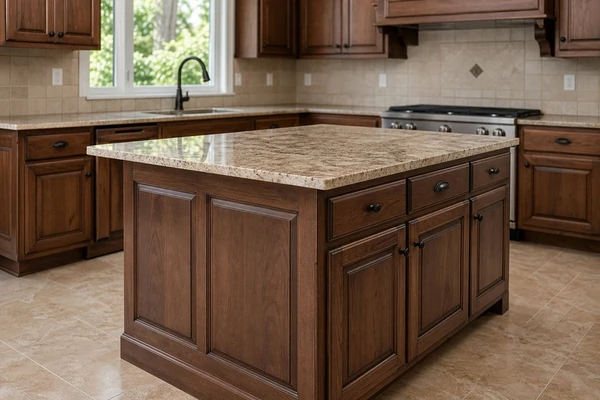
If a kitchen already has an island, chances are there’s something to improve about it. Many islands in older homes were built to match cabinets that have fallen out of style. It can make sense to replace them at the same time as your cabinets. If you’re not replacing other cabinets, make sure to talk to your cabinet maker near Pine Island Ridge about this.
More modern kitchens have islands, but the island itself has poor storage. Many times, these were built as part of an open-concept remodel decades ago. If the structure of your kitchen island is sound, new cabinet fronts can be built to match.
Whatever your circumstances, a well-built island has several characteristics:
- Ample storage. This could include deeper drawers for pots and pans. It’s worth considering where smaller appliances would be stored. It can make sense to dedicate an island to entertaining and serving. That means deeper drawers for silverware and serving pieces, shallow drawers for baking sheets, etc. It’s worth discussing these uses with your cabinet maker to maximize the value of this space.
- Space for trash/recycling pullout if applicable.
- At least 36 inches of space around it. This ensures that cabinets and appliances can be opened. It’s important to leave it feeling spacious for foot traffic, too.
What Job Should Pantry and Laundry Storage Do?
Whether it’s a dedicated walk-in, a set of cabinets in the kitchen, or a closet that’s been emptied of coats to make space for food, a well-designed pantry has a lot to do with how functional a kitchen feels. Common issues we’ve seen include:
- Shelves that are spaced too far apart.
- Lack of organization for smaller items.
- Narrow pantries that could use some creative solutions for space.
If your pantry is larger than your needs, we can help with a few ideas for shelving. If you could use more space but don’t have an option for expansion, we can work within the space you have. A common option is adding pullout shelving. This can include trays that make it easier to see items further back and can be a good option for spices. Narrow pantries might benefit from slimmed down shelving that maximizes vertical space.
In the laundry room, it’s important to think about what goes beyond basics like detergent. Many homeowners like upper cabinets or pullouts for ironing supplies, stain removers, etc. Cabinetry can also be used to corral pet or kid-related messes, such as litter scoopers or chalk, that tend to gravitate to this space. Some opt for cabinetry specifically built around their washer and/or dryer to provide plumbing, hookups for folding tables, etc.
Can a Vanity Change the Bathroom Without a Rebuild?
Unlike the kitchen and laundry room, the majority of the value in updating your bathroom vanity has to do with aesthetics (See here: https://www.architecturaldigest.in/story/bathroom-vanity-designs-that-will-give-your-space-a-stylish-refresh/). Vanity bases tend to be the first to show their age because they deal with splashing sinks, humidity, cleaning products, and, let’s be honest, an array of damp washcloths. As the finish begins to fade or peel, the whole space starts to look tired.
In many cases, the countertop can remain in place. We can match the size, work around existing sink and plumbing, and match colors. Moisture-resistant cabinetry is a must-have here.
Where Does Gaven Constructions Start?
No matter what cabinets you’re hoping to add, it’s important to have someone come out and take measurements before investing. We’ve seen cases where the homeowner’s dream island didn’t leave enough space to walk around it comfortably. In other cases, we’ve found that replacing lower cabinets meant tearing out flooring. We’ve also had to consider whether upper cabinets would be coming down before flooring went up and how that would affect countertops, as temporary supports may be needed.
It also helps to think about the order of your projects. In our experience, homeowners who are updating their space for sale often think about cabinetry first, then move into repairing and painting walls, updating lighting, and so forth. A deep clean comes last. Recent buyers may be focused on flooring. Flooring can be added first, but certain base cabinets would be added later. Painting may be easier before cabinets go in.
At the end of the day, cabinetry should be practical and cohesive. We can help you think through the most worthwhile cabinets for your home and how to approach a project.