Planning a home remodel can feel exciting and stressful at the same time. So many design options. So many decisions to make. Here’s how to make the whole process a little more manageable.
Start With the Way You Live Now
Many remodel projects start from a niggling awareness that there’s something that doesn’t work well in the house – a kitchen that feels cramped or a bathroom that doesn’t work well or a living area that just isn’t suited to the way your household operates. Before you start collecting pictures of bathrooms you love, take some time to make a list of ways that the space doesn’t work well for you. Walk through your house and think of every way the spaces irritate you.
By identifying what doesn’t work for you about your house, it’s be easier for you to figure out what would make it better. Is storage lacking? Does the space feel crowded? Are finishes hard to maintain? Poor lighting? Figuring out ways to address functional needs can make a space feel dramatically better – improving workflow in a kitchen might involve moving the fridge or expanding the amount of available prep space. These kinds of functional tweaks might make as big or even bigger of a difference in your day to day life as updating the finishes.
Choose Materials That Handle the Local Climate
Weather in Pembroke Pines and throughout South Florida can mean scorching sun, high humidity, heavy downpours, and the potential for inclement weather year-round. When planning remodeling in Pembroke Pines, it’s important to consider how the local climate can affect your choice of materials, as certain projects and spaces are better suited to withstand the region’s heat and moisture.
When planning out your remodel, think about how the spaces will be impacted by the weather and plan accordingly. Bathrooms and kitchens see a lot of use and get subjected to a lot of moisture so plan flooring, wall and cabinetry selections with longevity and durability in mind. Likewise with laundry areas. Make sure there is adequate ventilation, which the CDC covers at www.cdc.gov/niosh/ventilation/about/index.html, to reduce the impact of humidity.
Keep the Heat in Check
Similarly, if you are planning a remodel for a room or an area that is particularly exposed to the elements, think about ways to mitigate the effects of sun and heat – from windows treatments to color schemes to flooring and other finishes.
Build the Budget Around Priorities
While collecting inspirational pictures online or flipping through a glossy interiors magazine is fun, it’s important to build a budget before you get too wrapped up in finishes and fixtures. Beyond material and product costs, budgets need to take into account labor, permits, delivery, schedules and sometimes demolition. Electrical or plumbing work and other structural changes can add complexity (and expense).
If it’s been a while since your home’s been remodeled, it can be helpful to budget an extra 10% for surprises that can lurk behind the walls and under the floors.
Cull your wish list of potential improvements and updates, and sort them into items that are must-have improvements (especially if they address repairs), items that would improve livability on a day to day basis, and nice to haves that can wait.
Know When a Layout Change Is Worth It
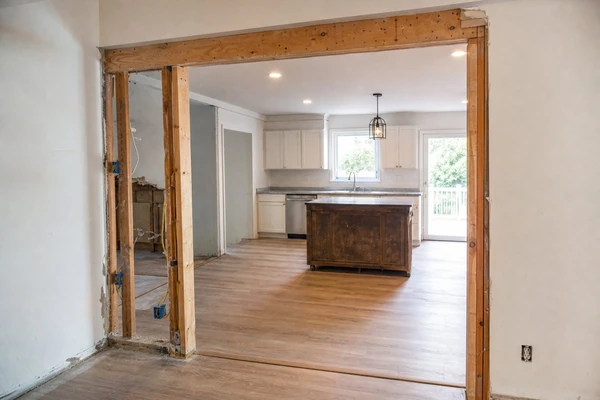
Changing the layout of a space – moving plumbing, relocating electrical, removing walls – can add complexity to a project. If the bones of your kitchen, or your bathroom, or a living area work well for the way you use them, there’s no need to invest in expensive structural changes. But if you feel like there are poor sight lines, limited connectivity between living spaces, limited storage or other significant issues with the flow of the space, a remodel can be a great opportunity to re-think layout and usage.
While it’s easy to get swept up in one trendy kitchen island or another, or fall head over heels for a type of tile, try and approach the planning process for your remodel with an eye toward creating a space you’ll enjoy for years to come. Making decisions with longevity in mind will pay off in the future – from minimizing maintenance, to standing the test of time aesthetically.
Before Work Begins
Depending on the scope of your project, a remodel may require a permit – especially if it will involve any structural changes or work to the electrical or plumbing in your home. Confirm any permitting requirements before work gets underway. It’s also helpful to talk through logistics ahead of time – what will life in the house look like when the project is underway?
Who’s in charge of meal planning if the kitchen will be out of commission? What if there’s only one accessible bathroom in the house and it’s under renovation? Can certain areas of the house be partitioned off to limit dust and minimize disruption? How will the remodel impact the use of your yard? It can be helpful to go over timelines, work hours and expectations before work begins.